3 Quaker Road, New City, NY 10956
- $1,100,000
- 4
- BD
- 4
- BA
- 4,112
- SqFt


- List Price
- $1,100,000
- Days on Market
- 3
- MLS#
- 1027883
- Status
- ACTIVE
- Property Type
- Single Family Residence
- Style
- Colonial, Contemporary
- Year Built
- 1966
- Property Tax
- $21,397
- Neighborhood
- New City
- School District
- Clarkstown
- High School
- Clarkstown North Senior High School
- Jr. High
- Call Listing Agent
- Elementary School
- Contact Agent
Property Description
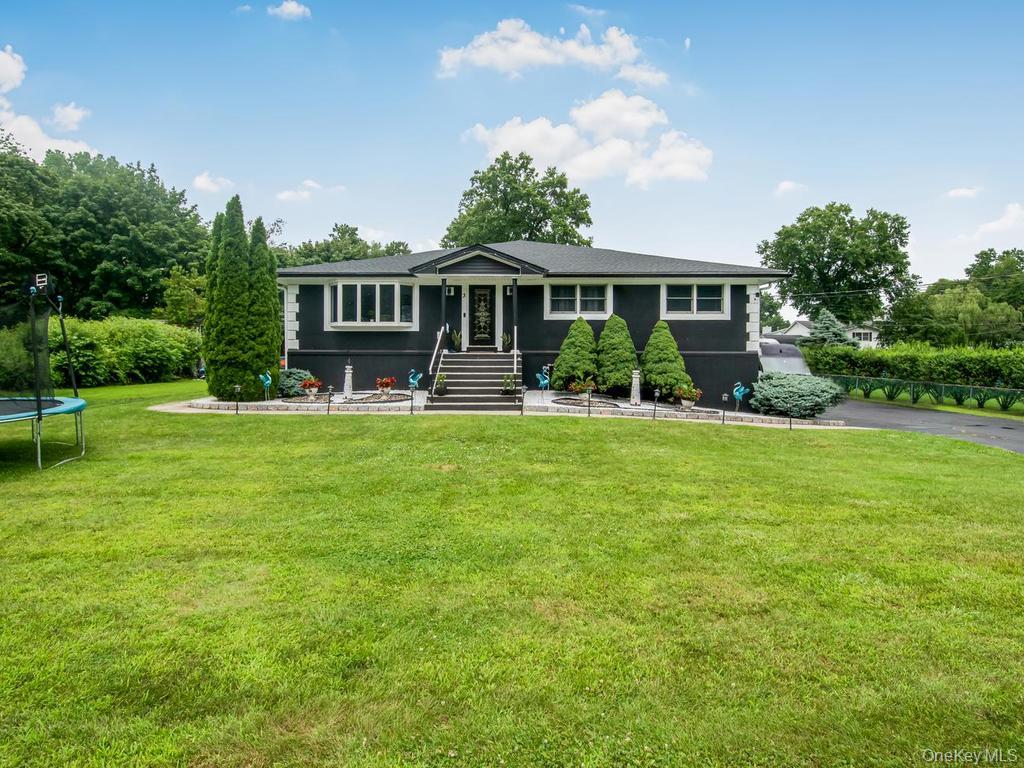
Welcome to an exquisite residence in the picturesque New City, NY, where luxury meets spacious living. This custom-renovated home, ready for viewing, is ideally suited and features a variety of upscale amenities. Upon entering through the grand foyer, one is welcomed by a sizable kitchen outfitted with GE Profile stainless steel appliances and expansive granite countertops. Adjacent to the kitchen is a spacious living room and dining area, perfect for accommodating large gatherings. The newly completed deck, which provides a view of the private and level backyard, creates an excellent environment for entertaining. The backyard includes a pool , as well as an impressive outdoor gourmet stainless steel kitchen and grill. The master bedroom suite is remarkable, featuring two walk-in closets and a master bathroom with distinct areas for the toilet, shower, and bathtub. There are four generously sized bedrooms suitable accommodation. It offers two laundry facilities located on the main level and in the basement. The fully finished basement includes spacious living rooms, large family area and a complete bathroom. Moreover, the property boasts an oversized heated three-car garage, offering substantial storage space for vehicles and recreational equipment. A whole-house generator guarantees an uninterrupted power supply, even amid severe weather. Situated within a well-regarded school district, in a delightful community, and in a prime location, this property represents an extraordinary opportunity that should not be missed.
/u.realgeeks.media/johnedwardsrealestate/JERElogo3.png)
Additional Information
- Bedrooms
- 4
- Bathrooms
- 4
- Full Baths
- 3
- Half Baths
- 1
- Square Footage
- 4,112
- Acres
- 0.52
- Parking
- Driveway, Garage
- Basement
- Finished, Full, Walk-Out Access
- Laundry
- Electric Dryer Hookup, In Basement, In Hall
- Heating
- Natural Gas
- Cooling
- Central Air
- Water
- Public
- Sewer
- Public Sewer
Mortgage Calculator
Listing courtesy of Listing Agent: Journee Wilson (journeewilson@aol.com) from Listing Office: RE/MAX Distinguished Hms.&Prop.
Listings courtesy of OneKey® MLS as distributed by MLS GRID. Based on information submitted to the MLS GRID as of . All data is obtained from various sources and may not have been verified by broker or MLS GRID. Supplied Open House Information is subject to change without notice. All information should be independently reviewed and verified for accuracy. Properties may or may not be listed by the office/agent presenting the information.